
Open floor plans changed how we live. They also changed how we light.
In a traditional home with separate rooms, each space had its own ceiling light — one fixture per room, one mood per room, no coordination required. In an open floor plan, the kitchen, dining area, and living room share one continuous ceiling. Three fixtures hang in the same line of sight. They're always visible together, always compared to each other, always creating a combined atmosphere — whether you planned it that way or not.
The living room chandelier carries the heaviest burden in this equation. The kitchen island fixture is functional. The dining chandelier is formal. The living room fixture is emotional — it sets the mood for the space where you relax, entertain, watch movies, read, and do nothing. Getting it right means choosing a fixture that defines the living zone, coordinates with its neighbors, and adapts to activities that change hour by hour.
Here's how to do that.
In This Guide
- The Open Floor Plan Lighting Challenge
- How to Choose the Right Size
- Hanging Height in Open Concept Spaces
- The Multi-Fixture Coordination Playbook
- Style Guide: Which Modern Chandelier Fits Your Open Concept?
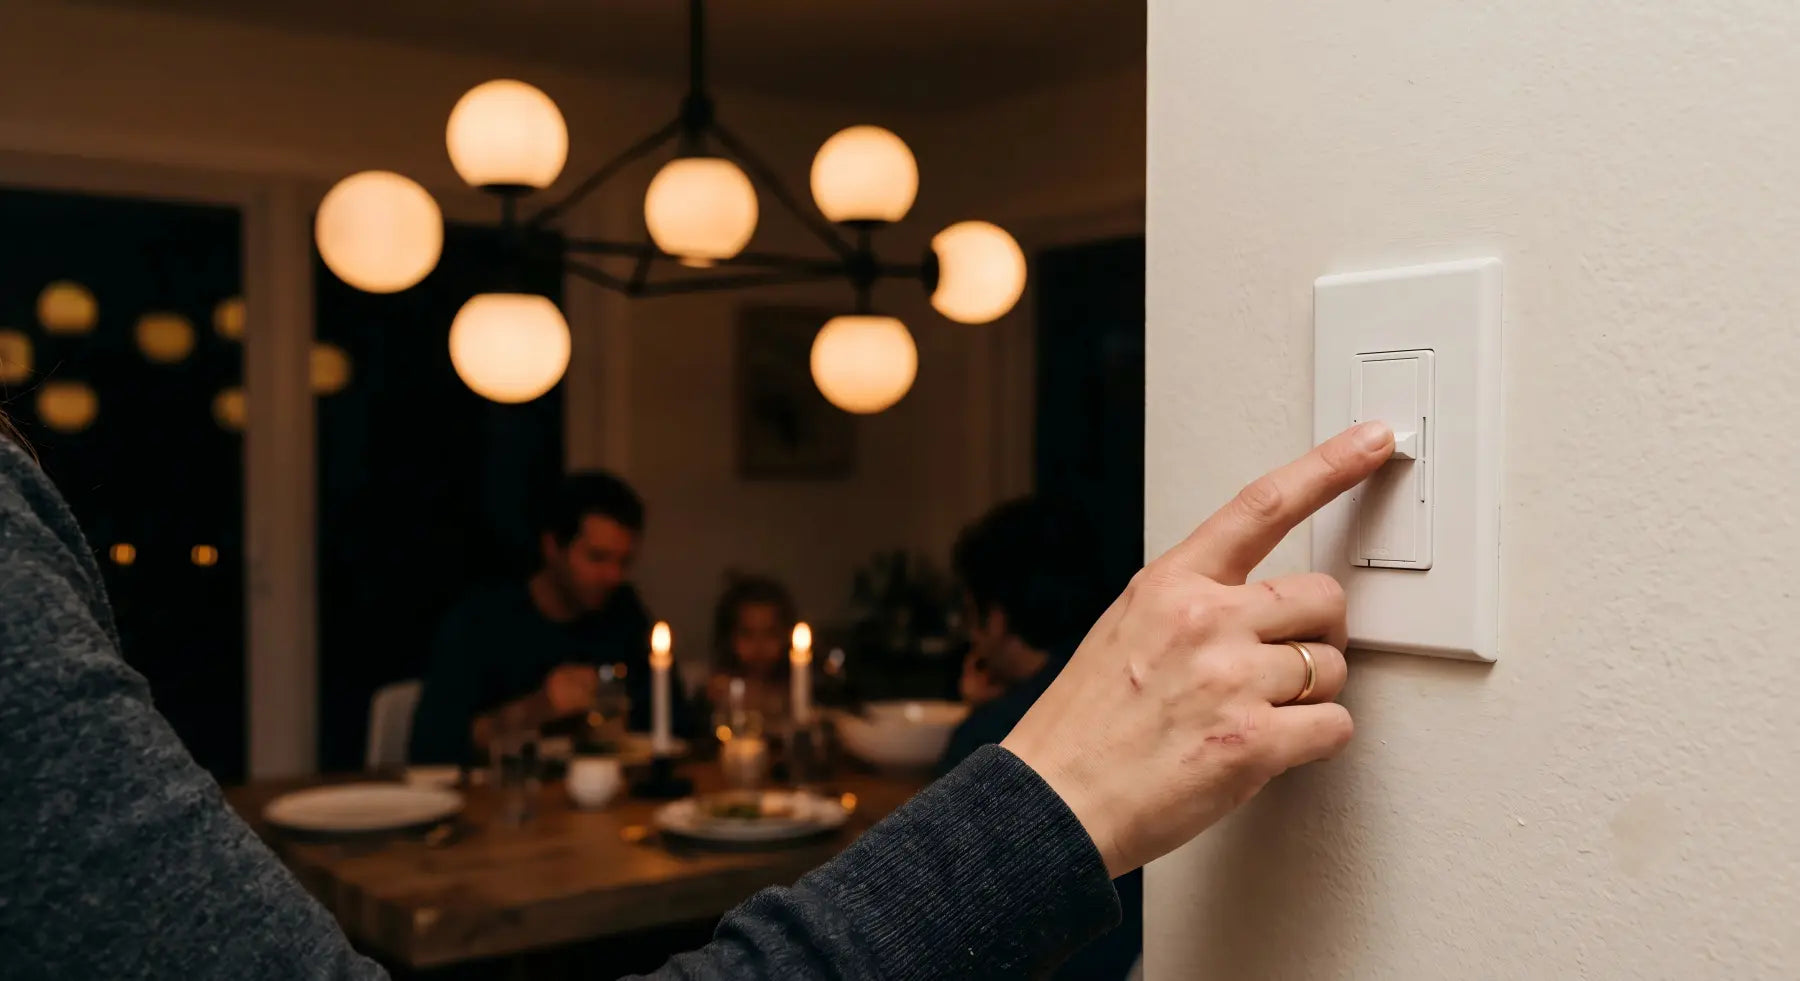
- The Dimmer: Non-Negotiable in Open Concept
- Great Room: When the Ceiling Soars
- Common Open Concept Mistakes
- Frequently Asked Questions
- Your Open Concept Living Room Checklist
The Open Floor Plan Lighting Challenge
In a traditional living room, the chandelier only has to relate to four walls and a sofa. In an open concept, it has to relate to everything — the kitchen island 15 feet away, the dining table 10 feet to the left, the double-height window wall on the right, and the hallway to the bedrooms behind you.
This creates three specific challenges that don't exist in enclosed rooms:
Challenge 1: Defining a room that has no walls
Without walls, a "living room" is just a sofa arrangement floating in a larger space. The chandelier is one of the most effective tools for defining the ceiling boundary of that zone. The warm pool of light it casts says "the living room starts here and ends there." Without it, the seating area bleeds visually into the kitchen or hallway — it doesn't feel like a distinct place.
Challenge 2: Coordinating with other visible fixtures
In an open floor plan, you can see all the ceiling fixtures at once. If the dining room has a warm opal glass chandelier, the kitchen has cool chrome pendants, and the living room has a rustic iron fixture, the overall effect is visual chaos — three unrelated design decisions fighting for attention. The fixtures don't need to match, but they need to coordinate.
Challenge 3: Adapting to multiple activities
A closed living room has one or two functions. An open-concept living zone might host a birthday party (bright, festive), a quiet reading evening (one lamp, dimmed chandelier), a movie marathon (near darkness), and a video call (bright, focused) — all in the same week. The chandelier needs to cover this entire range without being changed, rewired, or replaced for each scenario.
How to Choose the Right Size
The room formula doesn't work in open floor plans because there's no room to measure. Instead, use the zone method:
Step 1: Define the living zone
Stand in the center of your seating arrangement. The "zone" is roughly the footprint of your sofa, coffee table, side tables, and the space between them — plus about 2 feet of breathing room on each side. For a typical L-shaped sectional with a coffee table, the zone might be 12 × 14 feet. For a pair of facing sofas, maybe 10 × 12 feet.
Step 2: Apply the zone formula
Zone length (ft) + Zone width (ft) = Chandelier diameter (inches)
A 12 × 14 foot zone: 12 + 14 = 26-inch chandelier. A 10 × 12 zone: 22 inches. This gives you the same proportional relationship you'd get in an enclosed room, but based on the furniture footprint rather than invisible walls.
Step 3: Position over the center of the seating group
The chandelier hangs over the center of the furniture arrangement, not the center of the open space. If your sofa group is in the far third of the room, the chandelier goes in the far third. If the furniture shifts to accommodate a new rug or a rearrangement next year, you may want to choose a fixture with enough visual weight to anchor whatever layout it ends up over.
Sizing quick reference for open concept living zones
| Zone Size | Ideal Diameter | Our Pick |
|---|---|---|
| 8 × 10 ft (apartment) | 18–22" | Opal Glass 5-Light Round ($699) |
| 10 × 12 ft (condo) | 22–26" | Opal Glass 7-Light Round ($899) |
| 12 × 14 ft (standard) | 26–30" | Multi-Arm Opal 8-Light ($899+) |
| 14 × 16 ft (large) | 30–36" | Opal Glass 10-Light Round ($1,299) |
| 16 × 18 ft + (great room) | 36–42" | Cascading Textured Glass ($1,299+) |
Hanging Height in Open Concept Spaces
Living room chandeliers don't hang over a table, so the height rule is floor-based:
Bottom of the fixture: 7 feet minimum above the floor.
If the chandelier is directly over a coffee table (where no one walks underneath), you can drop it to 6.5 feet (78 inches) for a more intimate feeling. But if anyone might walk under it — cutting from the kitchen to the hallway, for instance — keep it at 7 feet.
For the ceiling height adjustment: add 3 inches for every foot above 8 feet. A 10-foot ceiling living room: 7.5 feet minimum. A 12-foot ceiling: 8 feet.
The "seated eye" test
Here's a test designers use specifically for living rooms: sit on your sofa in your normal position. Look across the room. The chandelier should be in your upper peripheral vision — visible enough to notice and contribute ambient light, but not centered in your direct sightline. If you find yourself staring directly at the fixture while watching TV or talking to someone across the room, it's hanging too low.
The Multi-Fixture Coordination Playbook
This is the section many lighting guides skip — and it's one of the most important decisions in an open floor plan. Your living room chandelier doesn't exist alone. It's part of a lighting family that includes the dining fixture, the kitchen island fixture, and possibly a foyer piece. Here's how to make them work together.
Rule 1: Same material family, different forms
The easiest and most reliable coordination strategy: choose fixtures that share a common material feeling but have different shapes and scales.
For example, a coordinated warm-glass family using Aurorae fixtures — three frosted-glass fixtures anchored by a single crystal accent at the entry:

| Zone | Fixture | Why It Works |
|---|---|---|
| Living room | Multi-Arm Opal Glass 8-Light | Sculptural arms create the strongest visual presence for the largest zone |
| Dining room | Luminous Waves | Same frosted glass warmth, different organic wave form — distinct but related |
| Kitchen island | Opal Glass Globe 5-Light Rect | Same opal glass globes as the living room, but a simpler form for a supporting role |
| Foyer | Crystal Sphere | A single luminous sphere — a crystal accent that adds a touch of sparkle at the entry while staying in the same warm light range |
Three of these fixtures share frosted/opal glass; the Crystal Sphere at the entry is a deliberate crystal accent. But each has a distinct silhouette — arms, waves, globes, sphere — and all of them glow in the warm-white range. From across the open floor plan, they read as a curated family: clearly related, not identical. This is exactly how professional designers coordinate multi-fixture layouts — a dominant material with one intentional accent, rather than a single material repeated four times.
Rule 2: Let one fixture lead, the others support
In a multi-fixture open plan, one fixture should be the visual "star" — typically the one in the room with the highest ceiling or the largest social zone. The others play supporting roles: simpler forms, smaller scales, quieter presence.
In most American open floor plans, the living room chandelier is the star and the kitchen/dining fixtures support. This is because the living room is usually the largest zone with the highest ceiling, and the sofa is where your eye rests most of the time. The living room fixture gets the most complex design (Multi-Arm Opal, Luminous Waves, Textured Glass), while the kitchen and dining fixtures get cleaner, simpler designs (Opal Glass Globe, Pebbles) that provide light without competing for attention.
The exception: if your dining room has a tray ceiling or dedicated space that feels like the formal center of the home, the dining chandelier might be the star instead — with the living room fixture playing a supporting ambient role.
Rule 3: Keep color temperatures close
This one matters more than almost anything else. If one fixture is 2700K warm white and another is 4000K cool white, the open floor plan will look like two different houses stitched together. The key is keeping every fixture in the warm-white range. Most Aurorae fixtures ship with 2700K LEDs; a few designs (including the Modern Crystal Sphere) ship at 3000K. Both 2700K and 3000K read as warm and harmonious together — what you want to avoid is mixing either of them with cool 4000K+ light. Each product page lists its exact color temperature, so you can confirm before you buy. All Aurorae fixtures are CRI >90 for natural, vibrant color.
Rule 4: Heights should step naturally
When multiple fixtures are visible simultaneously, their bottom heights should step up gradually from the dining zone to the living zone:
- Dining chandelier: lowest — 30–34" above table (the most intimate height)
- Kitchen island pendants: middle — 30–34" above counter (6" higher off the floor because the counter is taller)
- Living room chandelier: highest — 7ft+ above floor (the most open height)
This gradient creates a natural visual flow from intimate (dining) to open (living), reinforcing the transition between zones without any walls needed.
Style Guide: Which Modern Chandelier Fits Your Open Concept?
The word "modern" covers a wide range. Here's how to match the right fixture to your specific interior direction:
Modern minimalist — clean lines, neutral palette, less is more
Crystal Sphere Chandelier ($885+) — A single luminous sphere that makes a quiet, confident statement. No arms, no shades, no complexity — just a perfect form and warm inner glow. In minimalist interiors, the restraint of the design is the statement. The sphere reads beautifully from every angle in an open plan, with no "front" or "back" to worry about.
Modern organic — warm materials, nature-inspired forms, textural
Multi-Arm Opal Glass Chandelier ($899+) — Our top recommendation for open concept living rooms. The articulated arms create a sculptural silhouette that's simultaneously modern and warm. The frosted opal glass diffuses light evenly and keeps glare low — essential in living rooms where you're looking at the fixture from a reclined sofa position (direct line of sight to the shades). Multiple configuration options suit zones from 10 × 12 to 16 × 18 feet. It suits open concept living zones because it has enough visual complexity to anchor a large space while remaining warm and approachable.

Modern sculptural — art-forward, statement-making, conversation-starting
Hand-Sculpted Ceramic Bloom Chandelier ($2,522+) — For the homeowner who wants the living room chandelier to be the most talked-about element in the house. Dozens of hand-shaped ceramic petals cluster into a blooming form that's sculpture first, light fixture second. In an open floor plan, this kind of statement piece anchors the living zone so powerfully that the supporting fixtures in the kitchen and dining area can be extremely simple — the Bloom does all the design heavy lifting.
Modern warm — gold/brass tones, soft textures, approachable luxury
Luminous Waves Chandelier ($997+) — Hand-blown frosted glass in flowing wave forms. The organic shapes scatter light in soft, irregular patterns across the ceiling — the opposite of the flat, uniform light from recessed cans. In an open floor plan where the ceiling is one continuous plane, these light patterns add visual texture overhead that helps differentiate the living zone from the kitchen. The wave forms align with the 2026 hand-blown glass trend and the broader shift toward organic, nature-inspired forms in modern interiors.
Modern transitional — bridging classic and contemporary
Opal Glass Globe Chandelier, 7-Light Round ($899) — A widely compatible option. The globe form is timeless — not overtly modern, not traditional, just clean and warm. In transitional open concepts where the kitchen might lean contemporary and the living area leans comfortable, the Opal Glass Globe bridges both directions without committing to either extreme. Available in gold (warmer, more traditional) and matte black (cooler, more contemporary), so the finish can tilt the balance.
Modern textural — artisan character, hand-crafted feeling
Cascading Textured Glass Chandelier ($1,299+) — Hand-blown glass with visible surface texture creates depth and character that smooth, uniform glass can't match. Each shade is unique, each catches light differently, and the cascading arrangement at staggered heights adds vertical dimension to the living zone. In open floor plans with higher ceilings (10ft+), the staggered heights fill the vertical gap beautifully, while in standard 8–9 foot ceilings the same fixture can be adjusted to a more compact configuration.
The Dimmer: Non-Negotiable in Open Concept
A layered lighting plan with dimmers is important in any room. In an open concept living room, it's absolutely essential — because the activities change constantly and the lighting needs to change with them.
| Activity | Living Room Chandelier | Supporting Lights |
|---|---|---|
| Morning / daytime | Off (natural light is sufficient) | Off |
| After-work relaxing | 50–60% | One table lamp on |
| Hosting / entertaining | 70–80% | All accent lights on at 60% |
| Movie / TV watching | 10–15% | TV backlight LED strip only |
| Reading | 30–40% | Floor lamp next to reading chair at 100% |
| Late night wind-down | Off | One table lamp at lowest setting |
With a Lutron Caséta Wireless dimmer (~$60), you can save these as scenes in the app and activate with one tap or a voice command. "Alexa, set Movie Night" dims the chandelier to 10% and turns off the accent lights in one step. Every Aurorae fixture is compatible with Lutron Diva and Caséta for smooth, flicker-free dimming.
Great Room: When the Ceiling Soars
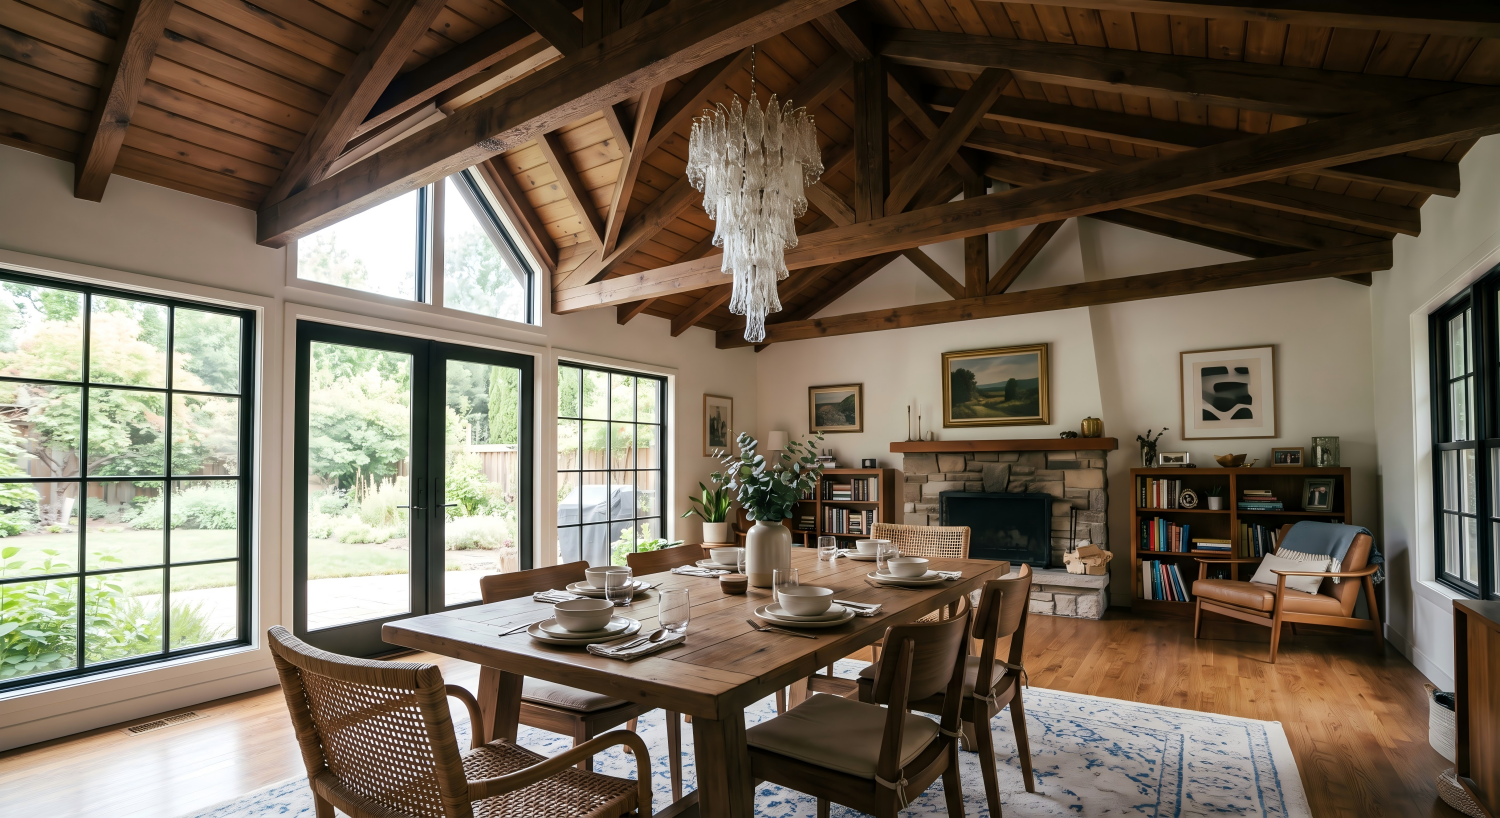
Some open concepts include a "great room" with vaulted or cathedral ceilings — 12, 14, even 18 feet high. In these spaces, the living room chandelier becomes a statement on the scale of a 2-story foyer fixture.

For great rooms with 12+ foot ceilings, apply the high-ceiling rules:
- Fixture body height: 2.5–3 inches per foot of ceiling height (a 14-foot ceiling calls for 35–42 inches of fixture body height)
- Hanging position: bottom of fixture at 7.5–8 feet above the floor
- Choose fixtures with vertical presence: cascading clusters or multi-tier designs that fill the tall space
The Cascading Textured Glass Chandelier with its staggered drop heights works well in great rooms with ceilings up to 14 feet — the varying pendant heights fill the vertical gap between the seating area and the high ceiling, while the textured glass scatters light across the full volume of the space.
Many Aurorae fixtures are built with long adjustable cables for exactly these spaces — several models reach well beyond 12 feet of drop (the Opal Glass Globe and Crystal Sphere extend to 177 inches, and the Multi-Arm Opal goes further still). Cable length varies by model and configuration, so confirm the maximum on the product page to be sure it covers your ceiling height.
Common Open Concept Mistakes
Mistake 1: Choosing all identical fixtures
Buying the same chandelier for the living room, dining room, and kitchen feels "safe" but reads as unimaginative. It looks like a hotel lobby, not a home. Same material family + different forms is the goal. Think siblings, not triplets.
Mistake 2: No fixture in the living zone at all
Many open concept homes rely entirely on recessed can lights for the living room. Recessed cans provide functional brightness but zero design character — the living zone feels like a continuation of the kitchen rather than a distinct, inviting space. A chandelier defines the living zone the way a rug defines the floor zone. Both are essential for making the space feel intentional.
Mistake 3: Fixture too small for the zone
The open floor plan context makes everything look smaller. A chandelier that might feel substantial in an enclosed 12 × 14 room can feel insignificant in the same 12 × 14 zone within a 30 × 40 open space. When in doubt, size up — a slightly larger fixture looks intentional and confident; a slightly too-small one looks like it wandered in from a different room.
Mistake 4: Not dimming the living room independently
If the living room chandelier is on the same circuit as the kitchen lights, you can't dim the living room for a movie without darkening the kitchen where someone is cleaning up. Every fixture zone needs its own switch or dimmer. Ask your electrician to split shared circuits — it costs $150–$250 per split and is one of the highest-value electrical upgrades in an open floor plan.
Frequently Asked Questions
What size chandelier for an open concept living room?
In open floor plans, measure the living zone (furniture footprint plus 2 feet on each side) instead of the full room. Apply the formula: zone length + width in feet = chandelier diameter in inches. A 12 × 14 foot seating zone calls for a 26-inch chandelier. Position the fixture over the center of the furniture arrangement, not the center of the open space.
How do you coordinate chandeliers in an open floor plan?
Choose fixtures from the same material family with different forms — siblings, not triplets. For example, opal glass in the living room (sculptural arms), frosted glass in the dining room (wave forms), and opal globes over the kitchen island, with a crystal sphere as a single accent at the entry. Keep all fixtures in the warm-white range (2700K to 3000K), and let one fixture be the star (the most complex design) while the others play supporting roles.
How high should a living room chandelier hang?
The bottom of a living room chandelier should be at least 7 feet above the floor. If the fixture hangs over a coffee table where no one walks underneath, you can drop it to 6.5 feet for a more intimate feel. For ceilings higher than 8 feet, add 3 inches for every additional foot of ceiling height. Do the seated eye test: from the sofa, the fixture should sit in your upper peripheral vision, not centered in your direct sightline.
Do you need a chandelier in an open concept living room?
While not structurally required, a chandelier is one of the most effective ways to define a living room zone in an open floor plan. Without walls, the chandelier's warm pool of light creates the visual boundary that says the living room starts here. Relying solely on recessed can lights leaves the living zone feeling like an extension of the kitchen rather than a distinct, designed space.
Should all lights in an open floor plan match?
No — matching all fixtures identically looks institutional. Instead, coordinate them: same material family (all glass, or all warm metals), all in the warm-white range (2700K to 3000K), but different forms and scales. The living room gets the most complex fixture, the kitchen gets a simpler one, and the dining room falls in between. This creates a curated, designed look that reads as intentional without being monotonous.
Your Open Concept Living Room Checklist
- Define the zone. Measure the living room furniture footprint + 2 feet on each side.
- Size the fixture. Zone length + width (feet) = diameter (inches).
- Set the height. 7 feet minimum above the floor. Seated eye test from the sofa.
- Choose a material family. All fixtures in the open plan should share a common material feeling (glass, crystal, metal tone).
- Assign roles. Living room = star fixture. Kitchen and dining = supporting fixtures.
- Match color temperature. Keep all fixtures in the warm-white range (2700K–3000K) for consistent warmth.
- Install independent dimmers. Each zone on its own switch.
- Layer with lamps. Add 2–3 table or floor lamps around the seating area for task and accent lighting.
Ready to anchor your living zone? Browse our Chandelier Collection — every fixture ships with dimmable LEDs (2700K on most models, 3000K on select crystal and glass designs) at CRI >90, adjustable hanging height, and UL Listed safety certification. Not sure which fixture works as your "star" and which as the "supporting cast"? Email us photos of your open floor plan from 2–3 angles and we'll recommend a coordinated multi-fixture plan for the entire space.
Related Guides
- How High to Hang a Chandelier: Room-by-Room Height Guide
- Chandelier Size Guide for Dining Rooms
- Chandelier vs Pendant for Kitchen Island
- Best Chandeliers for 2-Story Foyers & High Ceilings
- Chandelier Shape Guide: Match Your Chandelier to Your Table
- 2026 Chandelier Trends: 5 Styles Defining Modern Interiors